


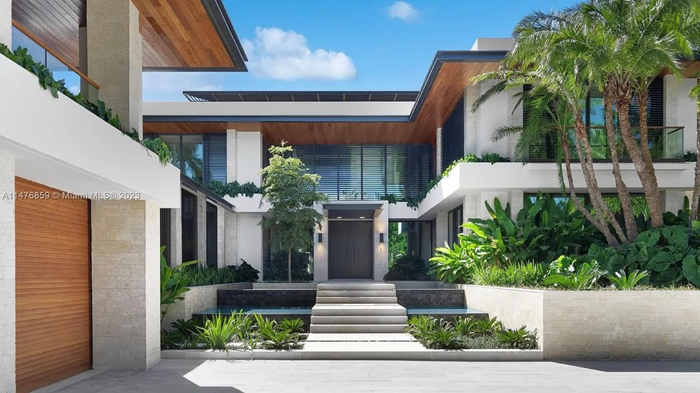
26 Mar Construction of private homes in Miami: climate standards and architectural solutions
Miami is a city where a private home is often perceived not just as a dwelling, but as part of a lifestyle: open spaces, a connection to water and the garden, and maximum use of natural light.
At the same time, the South Florida climate dictates strict requirements for structures, engineering, and materials, so design here begins with an analysis of wind and rain loads, humidity levels, and flood risks.
Private home construction in Miami Florida Home Build combines technology and expressive architecture: from laconic modern villas to reimagined Mediterranean classics. A successful project takes into account local regulations, site features, and usage scenarios—for example, the need for protected terraces, corrosion-resistant systems, and well-thought-out ventilation.
Climate and Regulatory Features of Construction
The main factors in Miami are the hurricane season and high humidity. A building must be designed to withstand strong wind gusts, horizontal downpours, and prolonged exposure to salt in coastal areas. Therefore, calculations pay special attention to the strength of the building envelope, roof fastenings, and the tightness of openings.
Hurricane Resistance and Protection of Openings
Windows and doors are often made of impact-resistant systems certified for high wind loads. Designs include reinforced frames, reliable anchors, and glass protection solutions. The building’s geometry also plays a role: more compact volumes and well-designed façade aerodynamics reduce vulnerability during storms.
Moisture, Mold, and the Durability of Materials
High humidity requires proper vapor barriers, ventilation, and the selection of materials resistant to biodegradation. For façades and terraces, UV and salt resistance are important; metal elements are selected with corrosion protection in mind. Inside the home, easy-to-maintain coatings that can withstand heavy use are valued.
Site, Drainage, and Floor Level
Even in prestigious areas, water drainage must be carefully considered: slopes, stormwater drainage systems, water inlets, and landscape features. Finished floor elevations are often raised, solutions are used to protect utility rooms, and storm surge risks are considered if the site is located near a bay or canals.
Climate Loads and Selecting a Structural Design for an Oceanfront Site
A structural design in a coastal area is chosen not by personal preference, but by calculation: wind resistance, moisture control, corrosion protection, and predictable flooding behavior. A properly selected design reduces the risk of damage, simplifies maintenance, and helps a home maintain its market value.
Practical Principles of Coastal Home Design
Wind load and spatial rigidity are key factors. Preference is given to systems that can function as a single “box” with a continuous path for transferring forces from the roof to the foundation.
- Monolithic reinforced concrete (frame/walls) is one of the most reliable designs in terms of rigidity and wind resistance; the quality of the concrete, the protective layer of reinforcement, and proper abutment joints are important.
- Concrete masonry unit (CMU) with reinforcement is a common solution; Adherence to the reinforcement, cell filling, and anchoring of the floors/roof is critical.
- Lightweight frame systems are possible, but require enhanced design of joints, strict control of fasteners, and increased attention to the tightness of the enclosing structures.
A continuous load path must be provided at the design level: fastening the roof to the rafters/trusses, then to the walls and to the foundation via certified connectors. This reduces the risk of roof failure and progressive damage during storm winds.
Flooding, heavy rains, and floor level determine the house’s settlement and foundation type. In coastal areas, elevations, drainage, and temporary flooding scenarios are important.
- Check local requirements for finished floor elevations and flood zones.
- Foundation selection based on soil and water conditions: slab, pile-and-grillage system, or combined solutions.
- Water drainage: site slopes, stormwater collection, interceptor ditches/drainage, salinity-resistant materials.
Salt air and corrosion accelerate metal aging and reduce the service life of fasteners. Materials and detailing of components are important.
- Fasteners and embedded elements – made of corrosion-resistant materials or with appropriate protection, taking into account the coastal exposure category.
- Reinforcement and concrete – with the correct protective layer, high-quality mixture, and crack control.
- Separation of dissimilar metals and protection of mating points, where corrosion most often starts.
Enclosing structures and humidity conditions must prevent moisture accumulation and mold growth in areas with consistently high humidity.
- Contour tightness (especially roofing, abutments, utility penetrations) and controlled ventilation.
- Moisture- and salt-resistant finishing materials, allowing for maintenance and replacement without dismantling load-bearing elements.
- Windows and doors designed for wind pressure and impact loads, with proper installation and abutment joints.
Bottom Line: For an oceanfront home in Miami, the structural design must ensure spatial rigidity, continuous transmission of wind forces, resistance to flooding and corrosion, and controlled humidity conditions. When the architecture is integrated with the utility systems, the home withstands climatic loads, remains comfortable, and requires fewer unexpected repair costs.
No Comments